Leave a Message

Thank you for your message. We will be in touch with you shortly.

1185 Gallatin Way
1185 Gallatin Way
1185 Gallatin Way
1185 Gallatin Way
1185 Gallatin Way
1185 Gallatin Way
1185 Gallatin Way
1185 Gallatin Way
1185 Gallatin Way
1185 Gallatin Way
1185 Gallatin Way
1185 Gallatin Way
1185 Gallatin Way
1185 Gallatin Way
1185 Gallatin Way
1185 Gallatin Way
1185 Gallatin Way
1185 Gallatin Way
1185 Gallatin Way
1185 Gallatin Way
1185 Gallatin Way
1185 Gallatin Way
1185 Gallatin Way
1185 Gallatin Way
1185 Gallatin Way
1185 Gallatin Way
1185 Gallatin Way
1185 Gallatin Way
1185 Gallatin Way
1185 Gallatin Way
1185 Gallatin Way
1185 Gallatin Way
1185 Gallatin Way
1185 Gallatin Way
1185 Gallatin Way
1185 Gallatin Way
1185 Gallatin Way
1185 Gallatin Way
1185 Gallatin Way
1185 Gallatin Way
1185 Gallatin Way
1185 Gallatin Way
1185 Gallatin Way
1185 Gallatin Way
1185 Gallatin Way
1185 Gallatin Way
1185 Gallatin Way
1185 Gallatin Way
1185 Gallatin Way
1185 Gallatin Way
1185 Gallatin Way
1185 Gallatin Way
1185 Gallatin Way
1185 Gallatin Way
1185 Gallatin Way
1185 Gallatin Way
1185 Gallatin Way
1185 Gallatin Way
1185 Gallatin Way
1185 Gallatin Way
1185 Gallatin Way
1185 Gallatin Way
1185 Gallatin Way
1185 Gallatin Way
1185 Gallatin Way
1185 Gallatin Way
1185 Gallatin Way
1185 Gallatin Way
1185 Gallatin Way
1185 Gallatin Way
1185 Gallatin Way
SEE ALL PHOTOS
1185 Gallatin Way
1185 Gallatin Way
1185 Gallatin Way
1185 Gallatin Way
1185 Gallatin Way
1185 Gallatin Way
1185 Gallatin Way
1185 Gallatin Way
1185 Gallatin Way
1185 Gallatin Way
1185 Gallatin Way
1185 Gallatin Way
1185 Gallatin Way
1185 Gallatin Way
1185 Gallatin Way
1185 Gallatin Way
1185 Gallatin Way
1185 Gallatin Way
1185 Gallatin Way
1185 Gallatin Way
1185 Gallatin Way
1185 Gallatin Way
1185 Gallatin Way
1185 Gallatin Way
1185 Gallatin Way
1185 Gallatin Way
1185 Gallatin Way
1185 Gallatin Way
1185 Gallatin Way
1185 Gallatin Way
1185 Gallatin Way
1185 Gallatin Way
1185 Gallatin Way
1185 Gallatin Way
1185 Gallatin Way
1185 Gallatin Way
1185 Gallatin Way
1185 Gallatin Way
1185 Gallatin Way
1185 Gallatin Way
1185 Gallatin Way
1185 Gallatin Way
1185 Gallatin Way
1185 Gallatin Way
1185 Gallatin Way
1185 Gallatin Way
1185 Gallatin Way
1185 Gallatin Way
1185 Gallatin Way
1185 Gallatin Way
1185 Gallatin Way
1185 Gallatin Way
1185 Gallatin Way
1185 Gallatin Way
1185 Gallatin Way
1185 Gallatin Way
1185 Gallatin Way
1185 Gallatin Way
1185 Gallatin Way
1185 Gallatin Way
1185 Gallatin Way
1185 Gallatin Way
1185 Gallatin Way
1185 Gallatin Way
1185 Gallatin Way
1185 Gallatin Way
1185 Gallatin Way
1185 Gallatin Way
1185 Gallatin Way
1185 Gallatin Way
1185 Gallatin Way
For Sale

1185 Gallatin Way

1185 Gallatin Way, Suwanee, GA 30024

$935,000
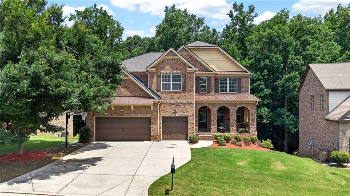
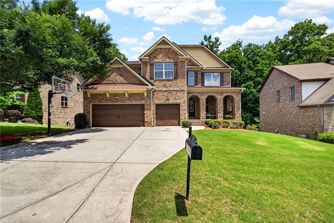
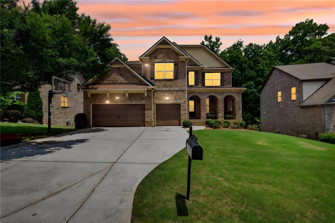
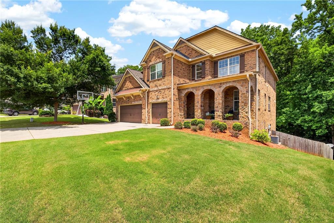
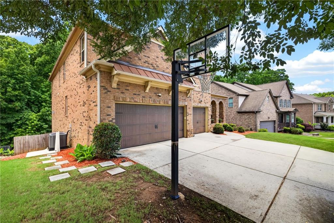
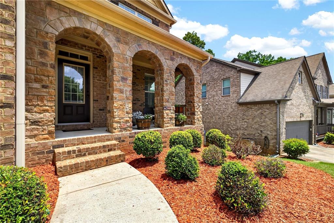
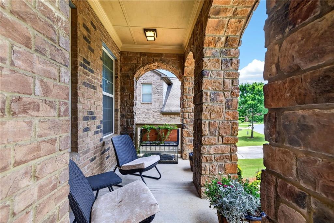
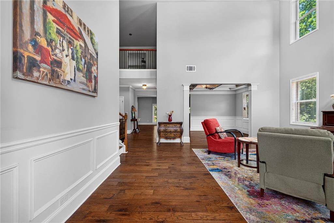
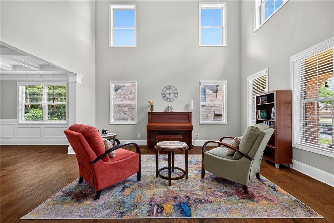
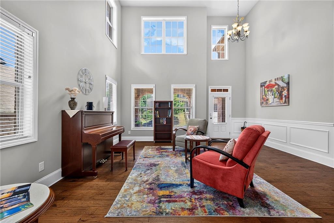
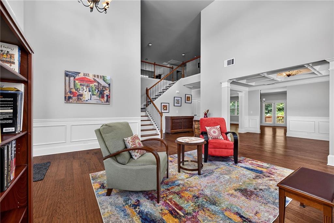
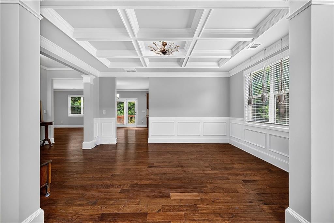
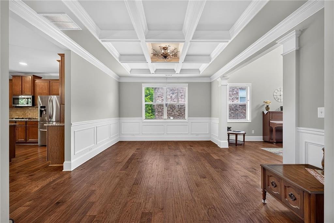
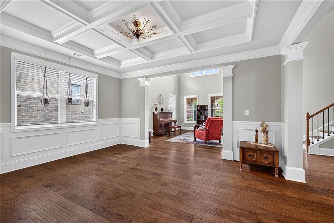
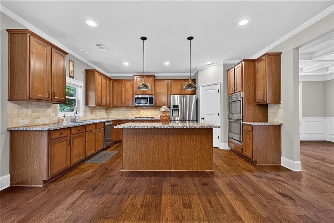
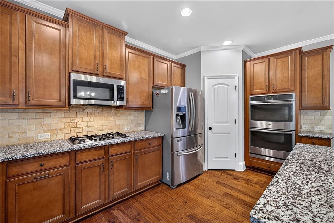
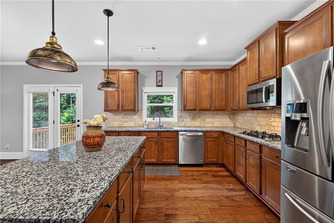
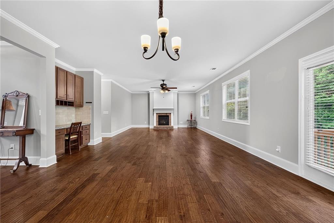
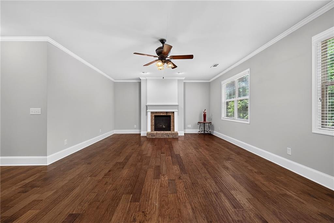
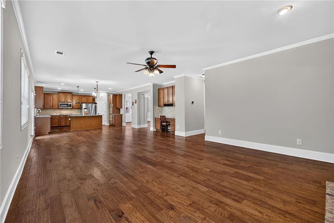
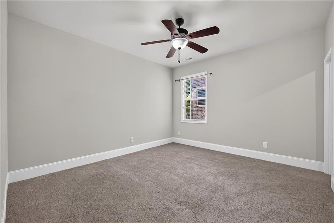
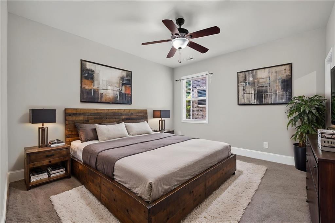
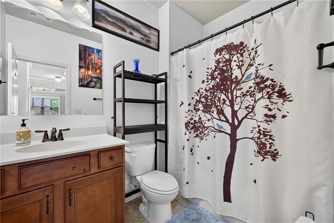
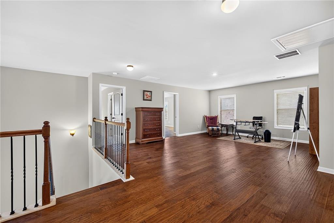
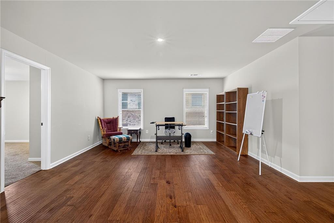
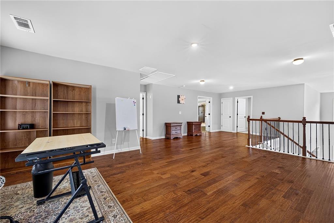
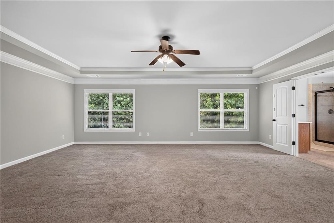
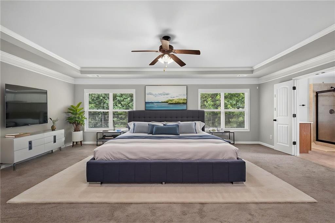
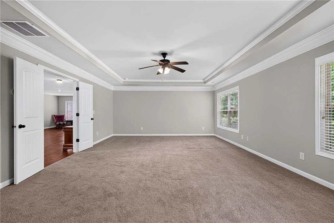
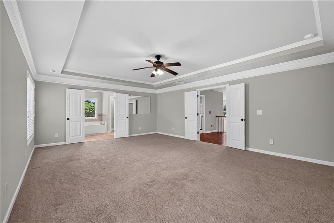
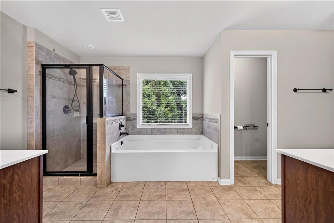
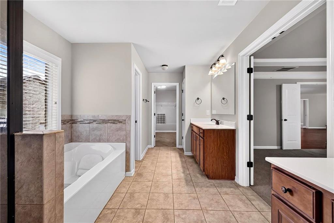
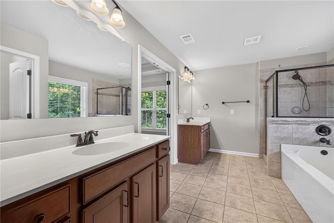
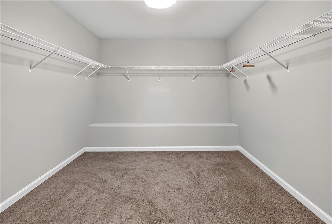
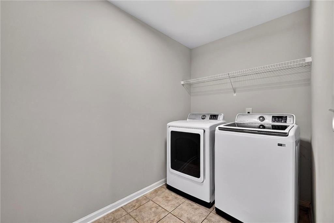
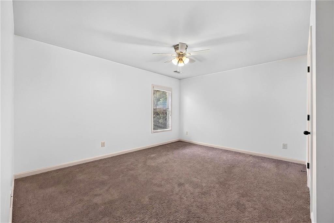
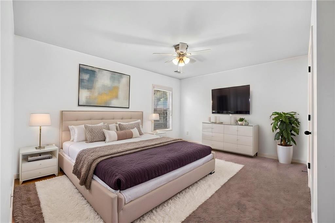
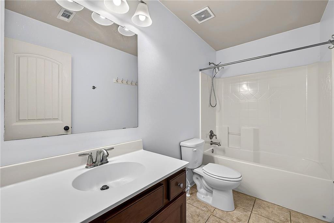
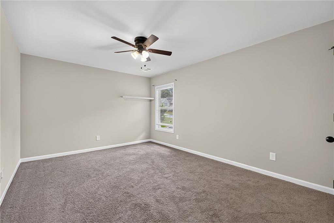
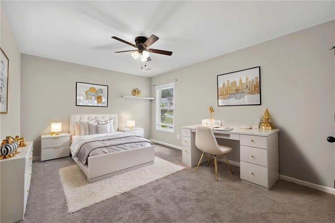
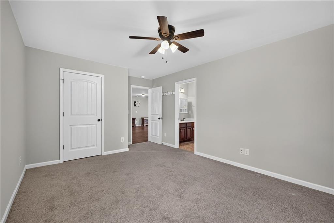
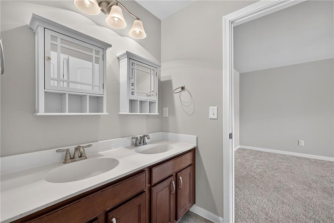
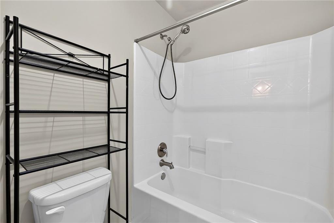
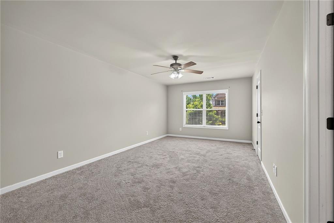
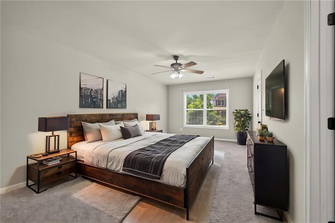
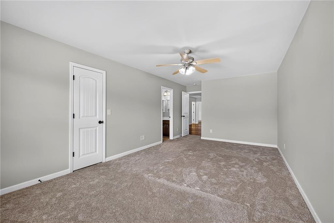
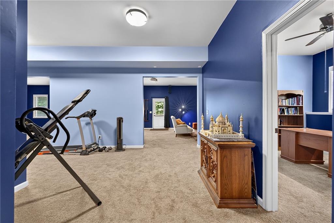
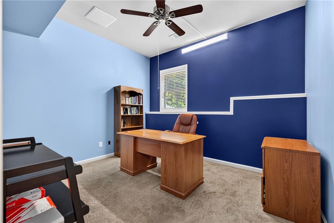
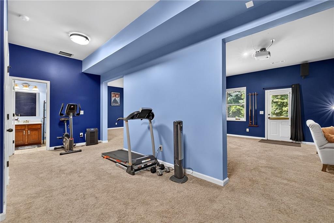
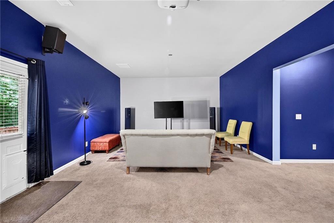
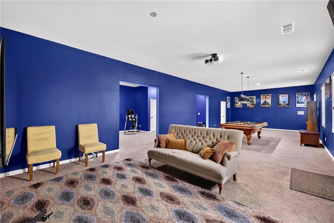
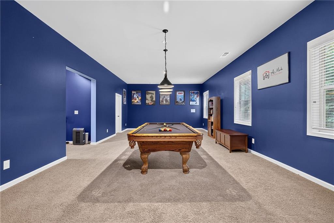
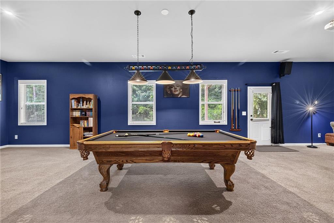
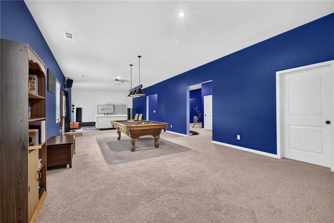
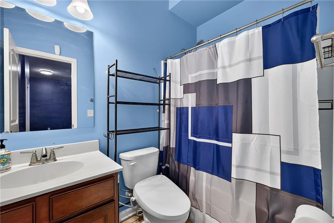
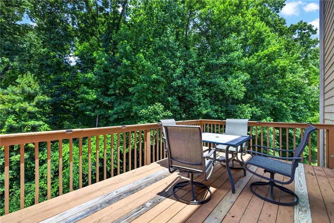
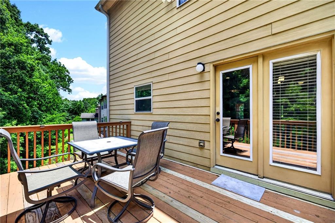
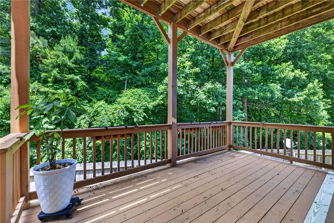
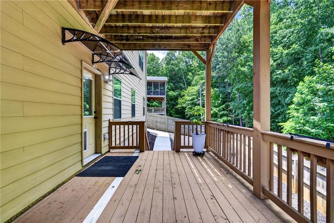
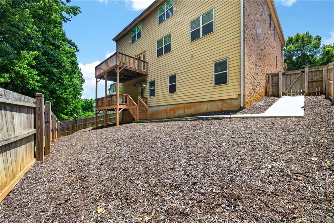
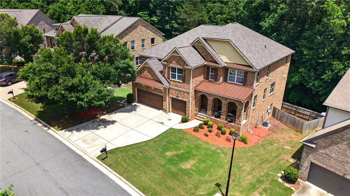
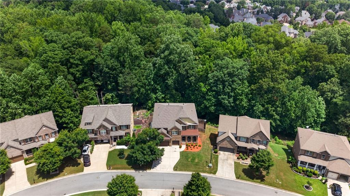
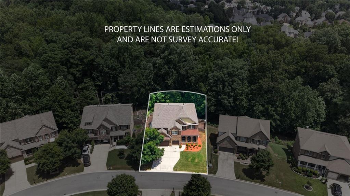
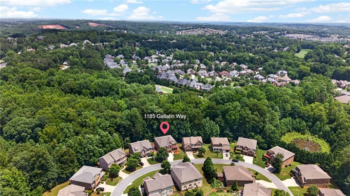
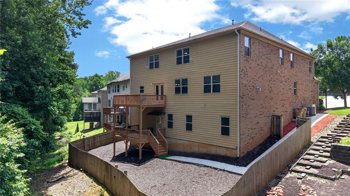
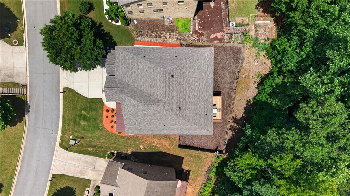
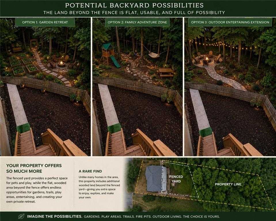
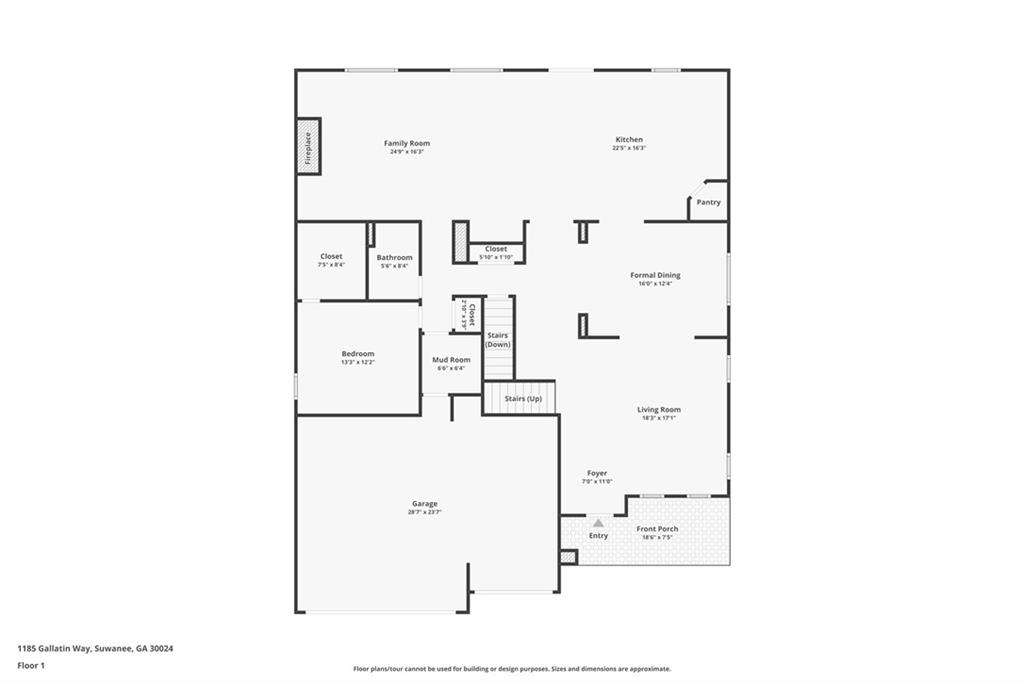
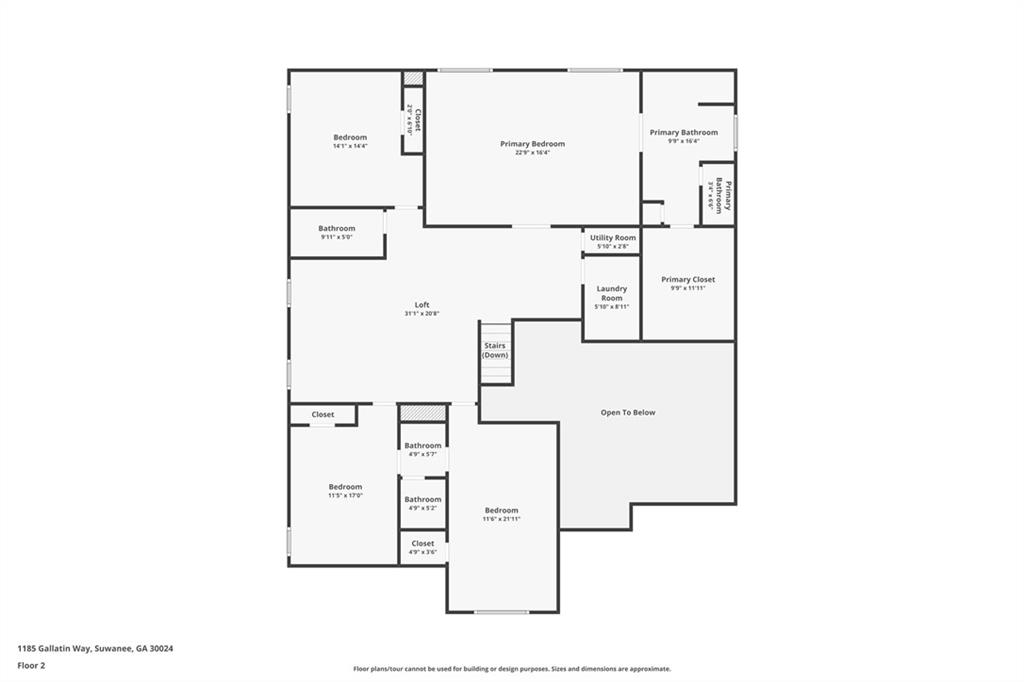
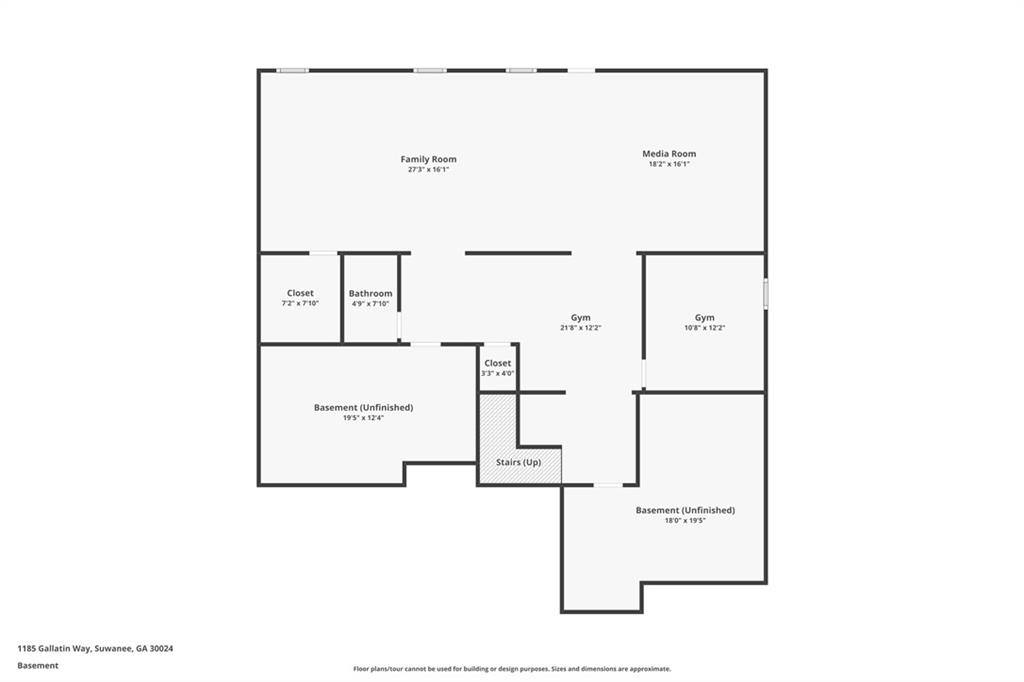
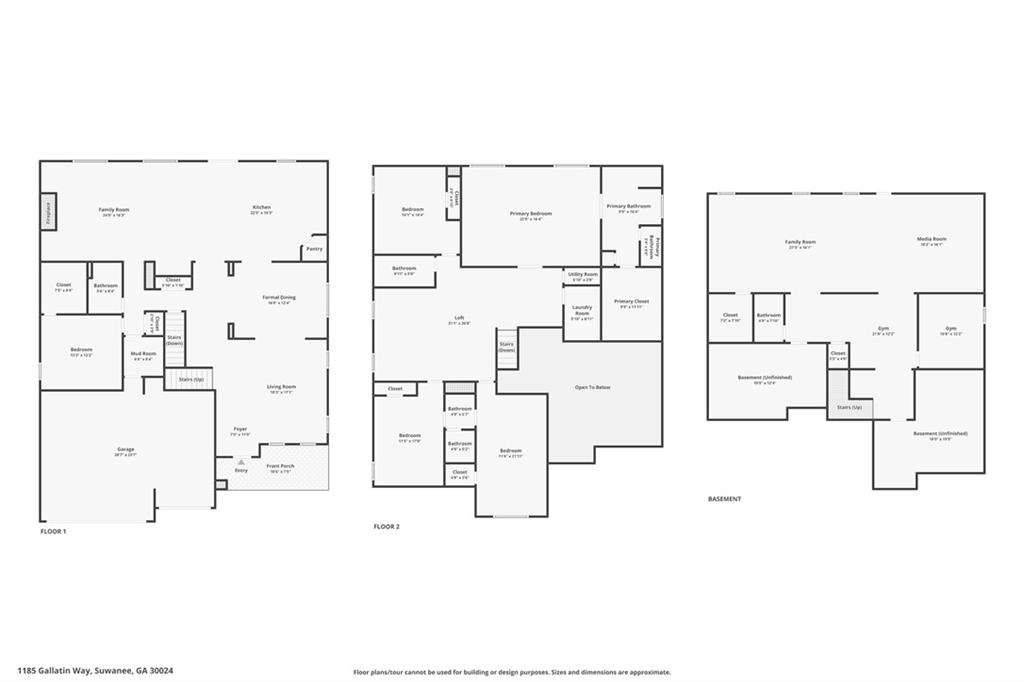
Welcome to this stunning luxury residence at 1185 Gallatin Way, situated in a sought-after community within the Lambert High School district. Boasting a striking 3-sided brick exterior with stone accents and a three-car garage, the home features beautiful hardwood floors, a two-story formal sitting area, and a separate dining room. The chef's kitchen offers a massive central island, walk-in pantry, and breakfast nook with clear sightlines into the fire-lit main living room. A versatile main-level bedroom, full bath, and an upper deck with peaceful wooded views complete the first floor. Upstairs, the sprawling primary suite is a true retreat with elegant tray ceilings and a luxurious en-suite bath. Three additional bedrooms--one with a private bath and two sharing a connecting bath--join a massive, flexible loft space. The expansive, finished terrace level provides incredible versatility with a media space, private office, full bathroom, and a large recreation room, plus abundant unfinished storage. Step outside to the lower deck and a private, low-maintenance backyard that offers gated access to a tranquil creek, ensuring total privacy with no homes directly behind. Residents enjoy a community pool and quick access to Johns Creek Town Center, Medley, and Cauley Creek Park. High-value improvements include a newly installed roof, water heater, HVAC modernizations, and gutter guards. With an acceptable offer, the pool table, treadmill, exercise bike, patio furniture, washer and dryer, and complete office furniture are included.

5
beds

5
baths

6,273 Sq.Ft. LIVING AREA

9,147.6 Sq.Ft. lot

Antonio Merkerson

Antonio Merkerson

Features & Amenities

Interior

  • total bedrooms5
  • Total bathrooms5
  • full bathrooms5
  • Laundry room Laundry Room, Upper Level
  • Flooring Carpet, Ceramic Tile, Hardwood
  • Fireplace Family Room, Gas Log
  • APPLIANCES Dishwasher, Double Oven, Gas Cooktop, Microwave, Refrigerator
  • other interior Features Coffered Ceiling(s), Double Vanity, Entrance Foyer, Entrance Foyer 2 Story, High Ceilings 9 ft Main, High Ceilings 9 ft Upper, High Ceilings 10 ft Main, High Speed Internet, Tray Ceiling(s), Walk-In Closet(s)

Area & Lot

  • Status For Sale
  • Living Area6,273 Sq.Ft.
  • Total Area6,273 Sq.Ft.
  • Lot Area9,147.6 Sq.Ft.
  • MLS® ID7790744
  • TypeResidential
  • YEAR BUILT2013
  • Architecture StylesCraftsman, Traditional
  • Water FrontageNone
  • View DescriptionOther
  • Elementary SchoolJohns Creek
  • Middle SchoolRiverwatch
  • High SchoolLambert

Exterior

  • Garage Space3.0
  • water SourcePublic
  • utilitiesCable Available, Electricity Available, Natural Gas Available, Phone Available, Sewer Available, Underground Utilities, Water Available
  • PoolNone
  • roofComposition, Shingle
  • lot featuresBack Yard, Front Yard, Landscaped, Level
  • parkingGarage, Garage Faces Front
  • HEAT TYPECentral, Forced Air, Natural Gas
  • AIR CONDITIONINGCeiling Fan(s), Central Air
  • sewerPublic Sewer
  • SubstructureSlab
  • Disability FeaturesNone
  • security FeaturesSmoke Detector(s)
  • Green featuresNone
  • other exterior FeaturesNone

Financial

  • Sales Price$935,000
  • Real Estate Tax $7,695/yr
  • HOA $940/yr
View Virtual Tour
image

Schedule a Showing

We would love to show you our beautiful property. Please select your preferred date and time below. An agent will be in touch shortly to confirm your appointment.

Schedule a Showing

We would love to show you our beautiful property. Please select your preferred date and time below. An agent will be in touch shortly to confirm your appointment.

Thank you for your interest in 1185 Gallatin Way, Suwanee, GA 30024. We are reviewing your request and will be in touch shortly!

Mortgage Calculator

Estimate your monthly mortgage payment, including the principal and interest, property taxes, and HOA. Adjust the values to generate a more accurate rate.

All estimates are provided for informational purposes only. Actual amounts may vary.
$0,000 Your Payment 20 15 65
$0,000 Your Payment

Work With Antonio

Get assistance in determining current property value, crafting a competitive offer, referring professionals for home inspections, and much more. Let Antonio guide you through your home-buying journey.

Follow Me on Instagram